

Colorado gets around 300 days of sunshine a year, and the homes that make the most of it are the ones designed to flow between inside and out. A remodel that connects the kitchen, living space, and yard into one usable whole changes how a house lives far more than another few square feet indoors.
This guide covers how to remodel for real indoor-outdoor living: what actually works, what it costs, and the mistakes that leave a patio unused nine months of the year.
Each section answers one question, so skip to what you are planning.
What does true indoor-outdoor living mean?
A home where the boundary between inside and outside nearly disappears: wide glass openings, a level threshold, matching flooring, and aligned sightlines so the living space and the yard read as one continuous area. You move between them without thinking about it.
It is more than a door to a deck. Real indoor-outdoor design treats the patio as another room, planned with the same care as the kitchen, so it gets used daily rather than a handful of times each summer.
Does it actually work in Colorado’s climate?
Yes, and arguably better here than in many places, because of the sunshine and dry air. The trick is designing for the shoulder seasons and cool evenings so the outdoor space stays comfortable well beyond mid-summer.
Heaters, a covered structure, a fire feature, and smart wind protection extend the usable season dramatically. Designed for Colorado specifically, an outdoor room can be comfortable a large share of the year rather than only on warm afternoons.
How much does the usable season change with the right features?
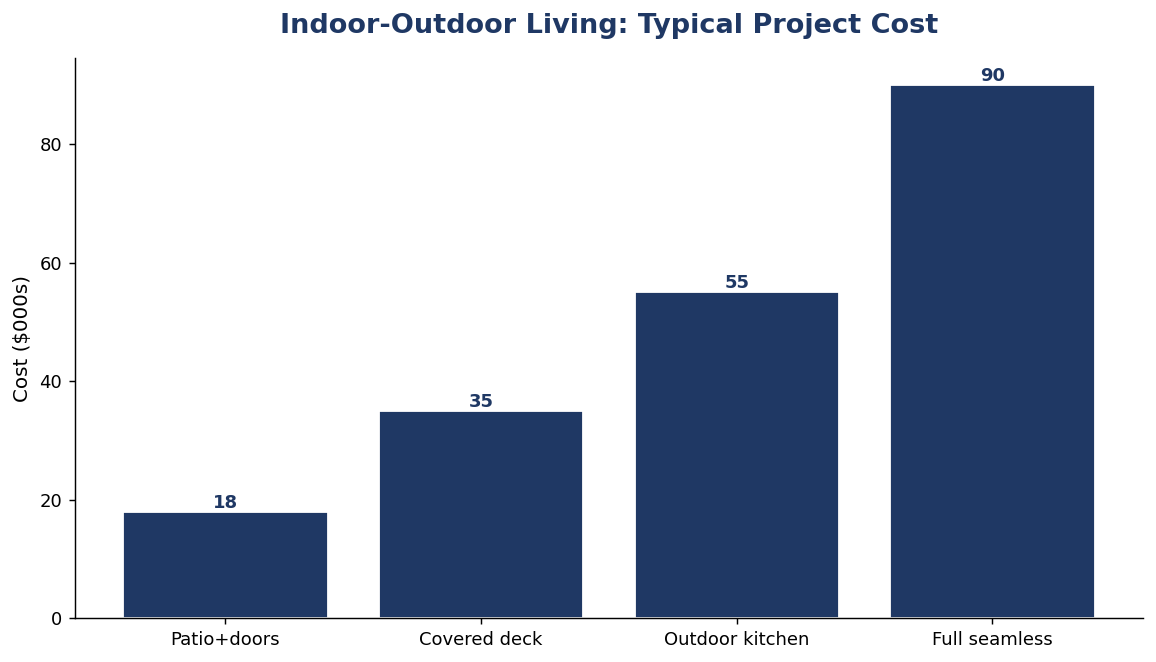
Substantially. A bare patio is comfortable only in peak summer, while a covered, heated, wind-protected space works across most of the year. The chart and table below show how each addition extends the season.
| Feature | Approx. usable months | What it adds |
|---|---|---|
| Open patio only | ~4 months | Warm-season use, midday shade needed |
| + Covered roof | ~6 months | Shade, rain protection, cooler surfaces |
| + Heaters / fire feature | ~9 months | Comfortable evenings and shoulder seasons |
| + Wind protection / enclosure | ~10-12 months | Near year-round use in Colorado sun |
These are directional estimates that depend on exposure, elevation, and how the space is built. The pattern is clear, though: each layer of protection buys months of use, which is what turns an outdoor space from an occasional treat into part of daily life.
What is the single most important element?
The transition between inside and out. Large sliding or folding glass doors and a flush, level threshold are what make two spaces feel like one. A tall step down or a narrow door keeps them psychologically separate no matter how nice the patio is.
Get the opening right and everything else amplifies it. Get it wrong and the yard stays a place you visit rather than a place you live, which is the difference between a real indoor-outdoor home and a house with a door to the deck.
How do you make the two spaces feel continuous?
Carry materials and sightlines across the boundary. Flooring that continues or closely matches from inside to the patio, a ceiling line that reads through the glass, and furniture arranged to relate across the threshold all make the eye read one space.
Consistency of level matters most: when the interior floor and the patio sit at the same height, the room simply extends outward. Small alignments like these are what separate a designed indoor-outdoor space from a patio that happens to be nearby.
Is an outdoor kitchen worth it?
For households that entertain or cook outdoors often, yes, it is one of the highest-use outdoor investments. Even a modest setup, a grill, counter space, a sink, and storage, keeps the cook connected to guests instead of shuttling back and forth inside.
The scope should match how you actually live. A simple, well-placed outdoor kitchen that gets used weekly beats an elaborate one that impresses on paper but sits idle. Build for your real habits, not for a showpiece.
How does a fire feature change the space?
A fire pit or fireplace is what pulls people outside on cool Colorado evenings and anchors the space as a gathering spot. It extends the usable hours into the night and the season into spring and fall.
Beyond warmth, it gives the outdoor room a focal point the way a hearth does indoors. For relatively modest cost, a fire feature is often the element that finally makes a patio somewhere people choose to spend time rather than pass through.
What about privacy and wind?
Both quietly decide whether an outdoor space gets used. Colorado wind can make an otherwise perfect patio unpleasant, and an exposed space that overlooks the neighbors rarely feels relaxing.
Thoughtful screening, plantings, a partial wall, or a pergola with panels, addresses both at once, adding shelter and seclusion. These are easy to overlook in the excitement of the big glass doors, but they are often what determines whether the space feels like a retreat.
Do you need a roof or covered structure?
A cover is the highest-impact addition for year-round use. It provides shade in summer, protection from rain and snow, and keeps furniture and finishes usable, effectively turning a patio into an outdoor room.
Options range from a simple pergola to a fully roofed structure with lighting and heat. The more the cover resembles a real ceiling, the more the space behaves like an extension of the house rather than exposed ground, which is usually the goal.
How does indoor-outdoor design affect home value?
Well-designed outdoor living is a strong selling point in Colorado, where buyers expect to enjoy the climate. A genuine outdoor room reads as added, usable living space rather than just a yard, and that resonates in this market.
The value comes from quality and integration, not size. A modest outdoor room that flows naturally from the house adds more appeal than a large, disconnected slab, because buyers respond to how a space will actually be used.
What are the common mistakes?
The biggest is treating the outdoor space as an afterthought, a slab off the back with a step down and no shade, so it goes unused. Others include ignoring wind and privacy, undersizing the door opening, and forgetting outdoor lighting and power.
Every one of these traces back to the same thing: designing the indoor-outdoor connection late instead of from the start. When the transition, shelter, and utilities are planned together with the interior, the space actually gets lived in.
How important is outdoor lighting?
It is what makes the space usable after dark, which in Colorado is much of the year. Layered lighting, warm overhead light, path and step lighting for safety, and accent light on plantings or a feature, turns a patio that shuts down at sunset into a room that comes alive in the evening.
Plan the wiring during the remodel, when trenching and access are easy, and put the lighting on dimmers and zones so the space can shift from dinner to quiet evening. Good outdoor lighting is inexpensive relative to its impact and is often what determines whether the space gets used at night at all.
What flooring works best for the transition?
Materials that can run from inside to out, or read as continuous, are what make the two spaces feel like one. Large-format porcelain that comes in both interior and exterior-rated versions is a favorite because the look carries across the threshold while each side is suited to its conditions.
Whatever the choice, it needs to handle Colorado’s freeze-thaw cycles and stay slip-resistant when wet. Matching or closely relating the indoor and outdoor flooring, and keeping them level across the threshold, is one of the most effective moves for making the yard feel like an extension of the living room.
How do you handle drainage and grading?
Carefully, because a level indoor-outdoor threshold removes the step that normally keeps water out. The patio has to be graded to shed water away from the house, and often a discreet channel drain at the opening is what allows a flush transition without risking water intrusion.
This is exactly the kind of detail that separates a properly designed indoor-outdoor connection from a leaky one. It has to be planned with the structure, not improvised later, which is another reason the inside and outside should be designed together from the start.
Does a pergola or louvered roof make sense?
Often, yes, because it gives control over sun and shade rather than an all-or-nothing cover. A modern louvered roof can open to let in full Colorado sun on a cool day and close for shade or a passing storm, extending comfort across more of the year.
A simple pergola offers partial shade and structure at lower cost, while a motorized louvered system offers flexibility at a premium. The right choice depends on budget and how much the space will be used, but some form of overhead structure is usually what turns a patio into a true outdoor room.
What is the right budget split between inside and outside?
There is no fixed ratio, but the outdoor space deserves to be treated as real living space in the budget, not the leftover line item. When the patio is funded as seriously as an interior room, it gets the transition, cover, and features that make it usable, and it earns its cost in daily use.
The costly mistake is spending everything indoors and leaving a bare slab outside, which almost guarantees the outdoor space goes unused. Deciding early how much the indoor-outdoor connection matters to you, and protecting that portion of the budget, is what ensures the finished home actually lives the way you pictured.
How do you keep an outdoor kitchen practical in Colorado?
Build it for the climate and for real use. Weather-rated appliances and cabinetry, freeze-safe plumbing that can be drained for winter, and durable stone or porcelain surfaces are what keep an outdoor kitchen functional year after year rather than deteriorating after one season.
Placement matters as much as materials: keep the cook connected to the seating and the interior, shelter the space from prevailing wind, and provide task lighting for evening use. A well-sited, weather-smart outdoor kitchen gets used constantly, while an exposed, over-ambitious one becomes an expensive backdrop.
How do you connect the outdoor space to the kitchen indoors?
Position the opening so the indoor kitchen and the outdoor living or cooking area flow into each other. When the two are adjacent and connected by wide glass, the cook stays part of the gathering whether guests are inside or out, and food, drinks, and conversation move freely across the threshold.
This adjacency is worth planning the layout around, because it is what makes the outdoor space part of daily life rather than a separate destination. A patio connected to a back bedroom gets little use; one that opens directly off the kitchen and living area becomes the heart of the home in warm months.
How do you choose the right remodeler for this?
Look for a team that plans the interior remodel and the outdoor connection together, not one that builds the inside and leaves the patio as a separate project. The threshold, structural opening, and drainage all need to be coordinated.
Local experience matters for getting the climate details right, exposure, wind, and how the seasons behave here. A contractor experienced with home remodeling in Parker will design the indoor-outdoor flow for how Colorado homes are actually used, so the finished space works nearly year round.
The Bottom Line
Indoor-outdoor living is one of the highest-return ways to remodel a Colorado home, because it matches the climate and how people here want to live. The magic is in the transition, wide glass, a level threshold, continuous materials, and in designing the patio as a real room with shade, heat, wind protection, and privacy.
Plan the connection from the start rather than bolting a slab onto a finished house, build the features that extend the usable season, and the result is a home that lives far larger than its square footage suggests, nearly all year long.
Continue using AI Cursor?Keep it onTurn Off